Showing posts with label joinery. Show all posts

New Work - Joinery with Sliding Doors

The new entertainment unit with the doors closed.
Doors opened for TV watching.
Plenty of storage.
Open shelf for easy use with remote controls.
Beading detail and traditional style handles.
Here is a joinery unit that I designed  earlier this year. When I first met my clients and asked for their brief, I was directed to a small TV sitting on a coffee table, piles of books and various TV paraphernalia sitting in an unordered array under a window. They wanted to move up to a bigger TV but not have it dominate the room; to hide away the subwoofer which still needed to have an opening so that it can still work and to store the huge collection of DVDs, CDs and other personal items that was hogging up a wardrobe in an adjoining bedroom.
Taking on board their brief as well as the traditional surroundings and furniture of their home, this is the result. The sliding doors cover the TV when not in use, the subwoofer is in a cupboard next to a opening covered in grill cloth (like a stereo speaker), the joinery is the same colour as the wall so that it is not imposing, we copied a beading detail of an adjoining sideboard for the panelled doors and we use traditional handles to tie in with the rest of the interior. The clients are happy. Mission accomplished.
Photographs by Charlotte Minty.

292 - Kitchen Before and After

The Kitchen - before
Looking to the kitchen from the Living room (which was also my office).
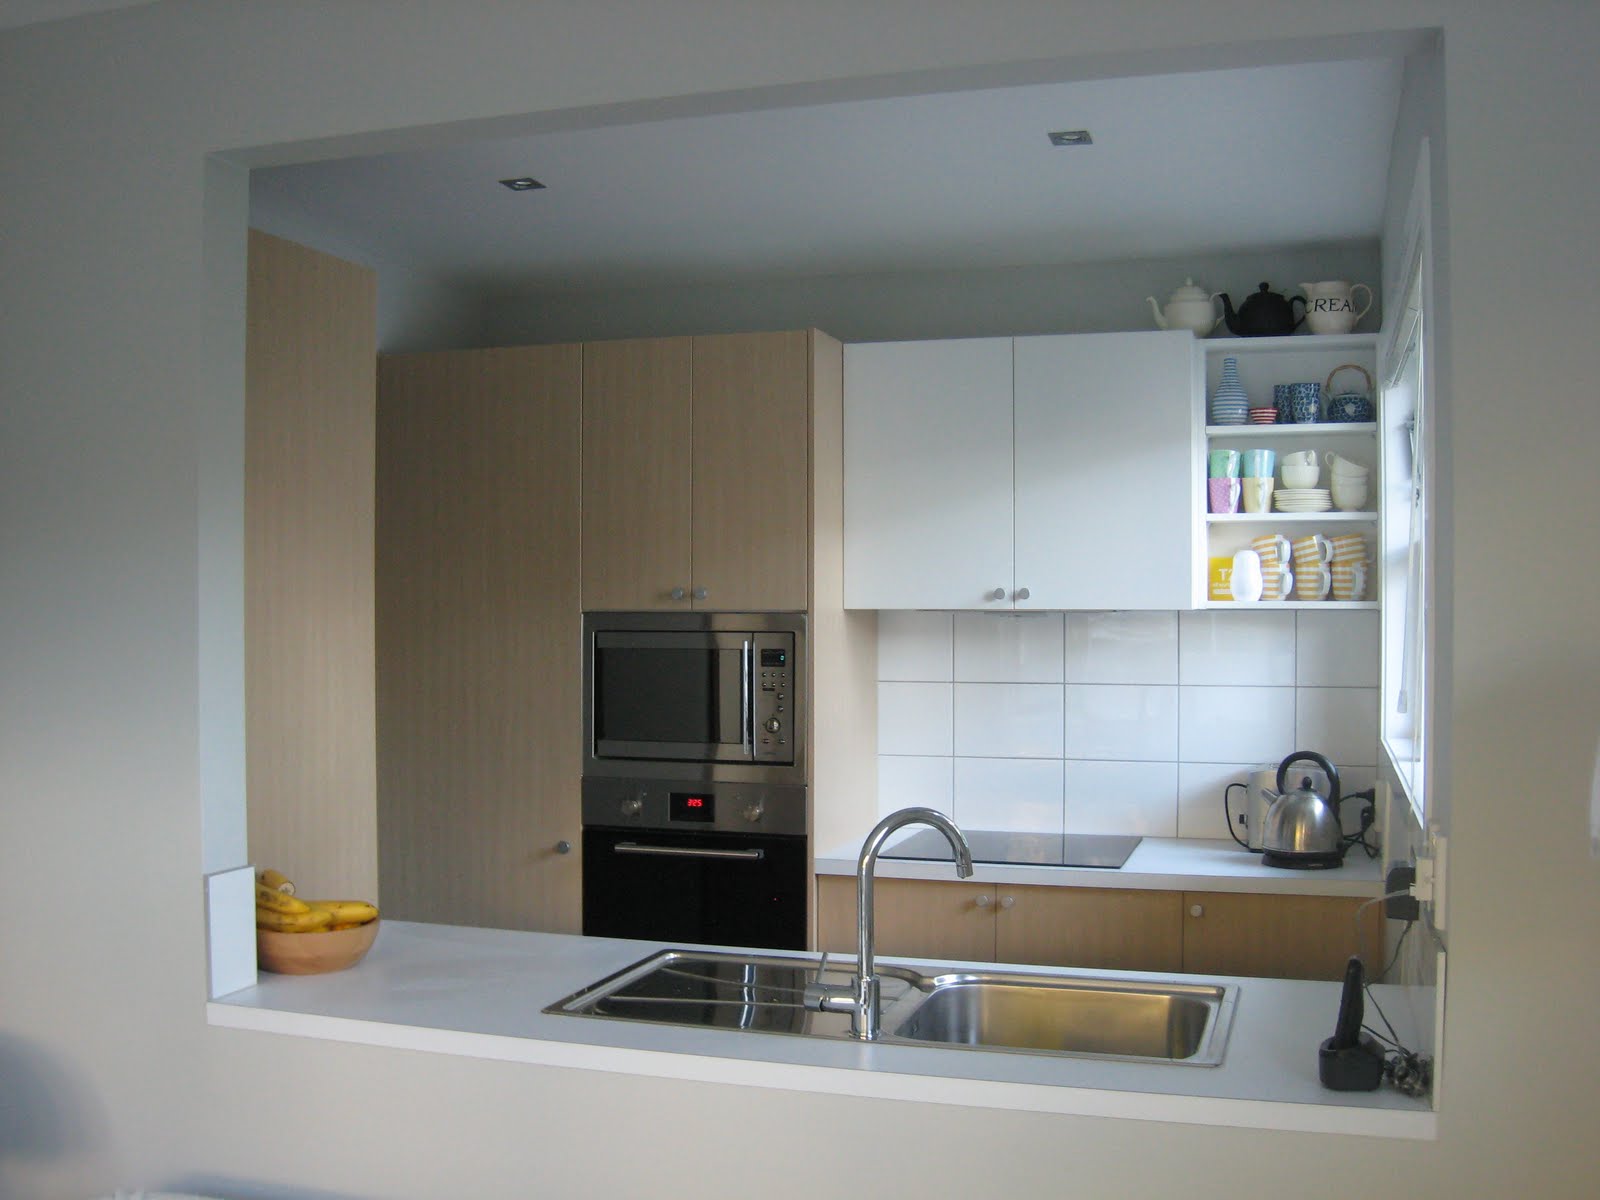
The New Kitchen.
The galley style kitchen - so much more storage space.
Yay - a dishwasher! How I love it.

I moved back to 292 last Friday on a cold wintery wet day. However, a warm new home welcomed me. It is lovely to be back and enjoy the fruits of our labour from the last half year.
I have unpacked most of my things and slowly pulling together all the rooms. The easiest one to sort out was the kitchen. Looking back on the before photos, it is a huge improvement!
Photographs by Charlotte Minty.

New Work - 'Minerva' Store Update

Before - the original 'Minerva' layout with the old counter on the right by the threads area.
After - now the new magazine area with new window display cabinets.
Before - the original front of the store on the left side with display units and a large antique table.

After - The new counter now at front of the store between the antique table and window display cabinets.
There is also a new back unit for the counter (you can just see the corner of it).

'Minerva' is a book store and gallery that I designed a couple of years ago. My client called me back to replace the old counter (we had kept it on board for budget reasons) and to add more shelving in the front area of the store.
We removed the old counter and created a new magazine area. We designed a new counter and located it by the main entrance on the left hand side for more visual impact and a better view for those working behind it.
I took the 'after' photos above the other day while it was getting finished. The clients were still setting up the store, locating the new computers/phones and getting the books/magazines back in place - however, it was already looking pretty good. The clients are happy with the results.
Photographs by Charlotte Minty.

New Work - Library

Shelving finished and ladder tucked in.
Shelving continues over the door.
Ladder out and ready to use.
Sliding ladder detail.
The great book collection.
Before the new shelving.
After.
Finally - here are the photos of the 'library' that I have previously mentioned on this blog. My clients have been among house renovation madness, however, they managed to un-pack their book collection (and give away 18 boxes of books!) and fill their new shelves. It looks great and already a part of the room. The clients have located the comfy armchair on this level for future reading and have asked me to design a desk for their computer and toy (lego) storage. This will complete the picture.
Photographs by Charlotte Minty.

New Work - 'Library' being Installed.

Here are my joiners installing the shelves that I have mentioned previously on the blog - the first time when I was researching 'home libraries'; the second on library ladders and then we saw shelves in the factory before they were painted.
It has been a long process as my clients had a stint overseas in between. However, it is being installed today and tomorrow. It will be great to see the ladder up and running.
At the best of times, it is challenging to install custom joinery because buildings/walls are never truly square and have had movement over time. More so when it is this size! When I visited this afternoon - my guys were pretty knackered after spending a lot of time fitting and tweaking it.
I look forward to seeing it finished, seeing the ladder up and for my clients to fill up the shelves with all their books and objects. I will take some photos when they have done that. Til then...
Photograph by Charlotte Minty.

New Work - Library

A while ago, I did a post about my library ladder research as I was designing a 'mini' library for an Author client of mine. This afternoon I checked out the shelves in the factory. Well, make no mistake, it is a tall piece (hence the ladder) and you can see on the left the shelves will continue over an existing interior door. The ladder has been designed but is yet to be made.
I was happy with what I saw (the right thicknesses, heights and overall scale) and once this is finished it will be spray lacquered. I'm looking forward to seeing the ladder and having it installed!
Photograph by Charlotte Minty.

New Work - Joinery with Sliding Doors


Sliding doors closed


Sliding doors opened

Here is one way to hide a flat screen in your Living room - behind sliding doors.
My client's brief was the following - she prefered the TV not to be the main focus of her Living room; the joinery unit not to be too substantial or to have a huge presence; shelves to display her wares and storage for her children's games/toys.
So in resolution, sliding doors were inserted to cover the flat screen, slim line joinery unit painted in the wall colour to look less obvious, the height of the unit the same as the curtain rail so it relates to the room, low level cupboards for storage and finally, adjustable shelves to suit the displayed wares/sliding doors.
The flat screen is on a bracket so that it can be angled out and viewed from several points in the Living Room.
This was installed just before Christmas - so I look forward to my client slowly filling up the shelves in the New Year.
Photographs by Charlotte Minty.

New Work - Living Room and Library.


Living Room - Before (looking from Library)


'Library' - Before (looking from Living Room)


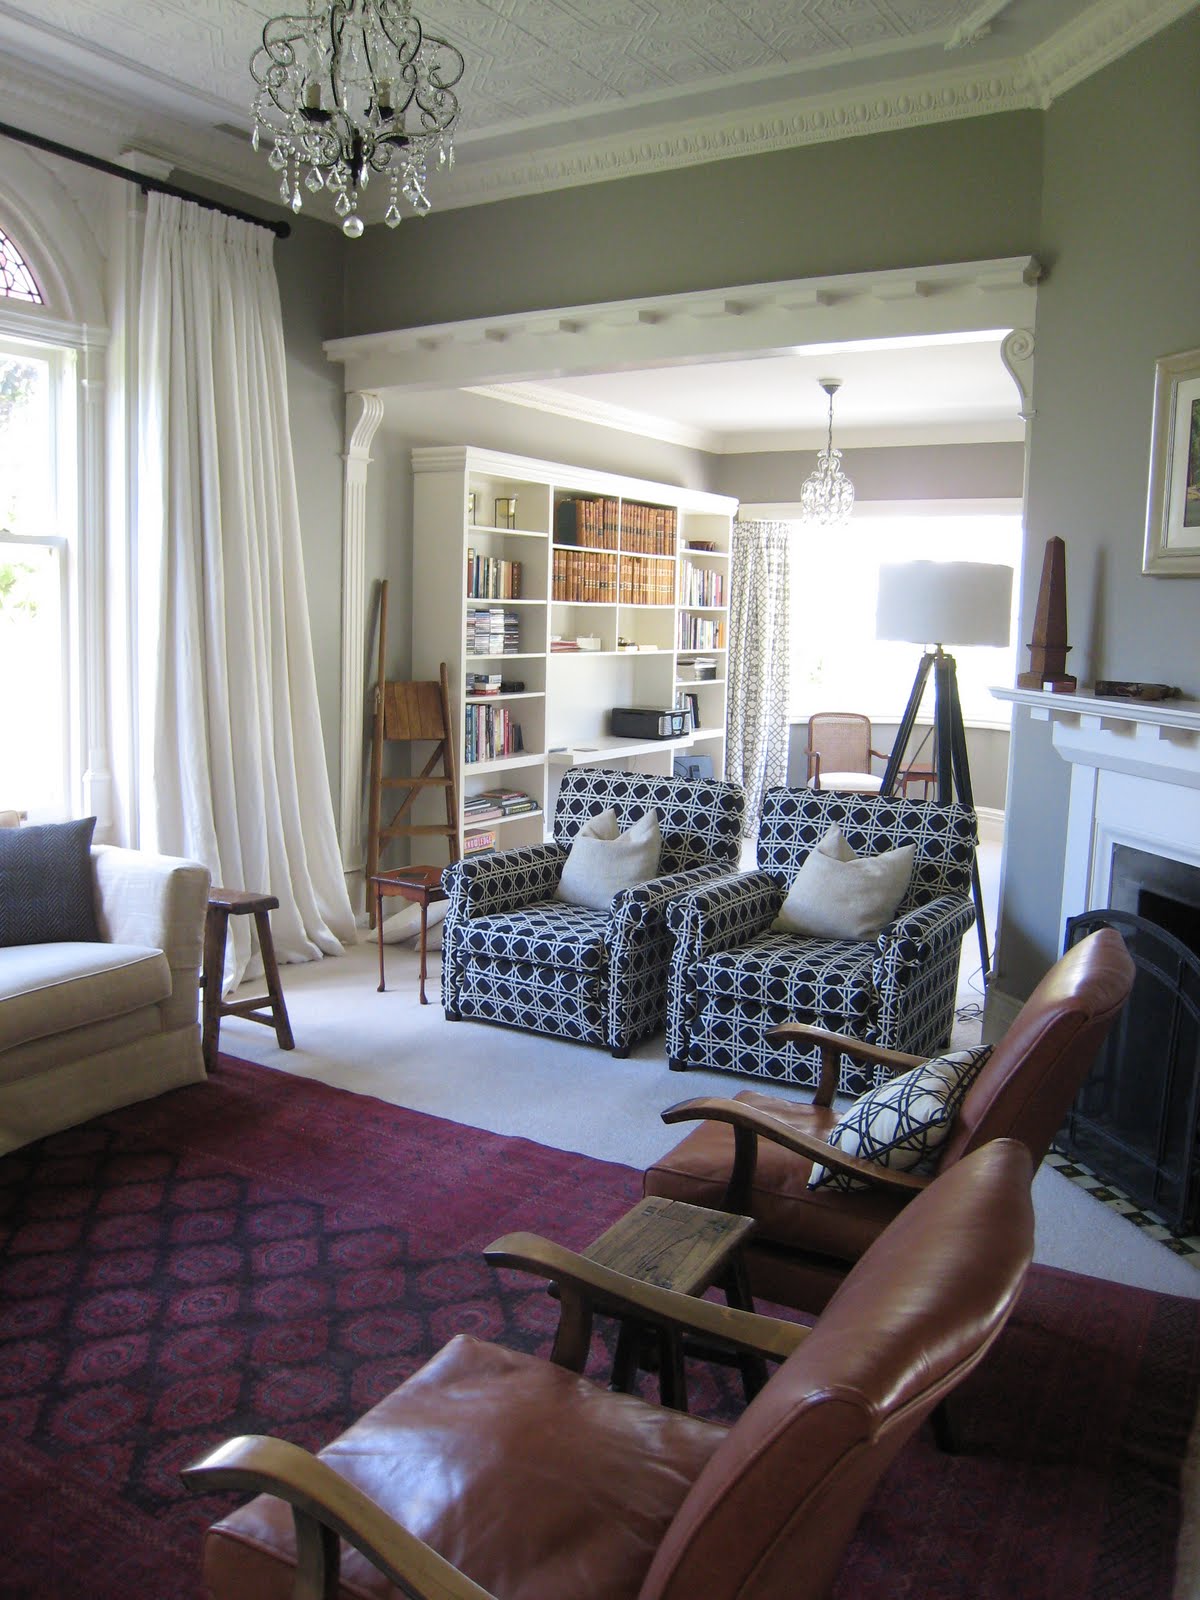
Living Room and Library - After


Library


New Built in Sideboard


When I first visited this house, the clients barely used the main Living area. The furniture layout was not working and the little back room attached to the Living Room (what we now call the Library) was under utilised as it was uncertain of its function.
We placed a built-in Sideboard for the TV and storage against one wall. This created a focal point for the furniture to be placed against. The back room became a 'Library' and a shelving unit with a little desk was designed for its main wall. The joinery were finished in a light colour to contrast with the muted grey walls.
Finishing touches of new drapery, re-upholstering existing furniture, new cushions and accessories has helped this room become more cohesive and the clients now retire here every night.
There's still a coffee table to be found for the centre of the room and the clients are slowly filling the shelves for the library.

Photographs by Charlotte Minty.

New Work - Dayroom


Before


After


Here's a Dayroom where we did some minor moves to improve its exisiting set-up. A new joinery unit for the TV with additional storage, new roman blinds for the windows (the shutters not ideal for keeping in the warmth), a new rug and striped cushions to tie in the striped cane chairs with the sofa. Overall looking more cohesive and more functional.
The joinery was designed to match the character of the house - relating to the shutters, copying the existing skirting profile for the header and is the same height of the surrounding exterior doors. This gives a seamless look and despite being new, looks the part of the older character house.

Photographs by Charlotte Minty.

New Work - Joinery and Soft Furnishings


New Joinery Unit and Modular Sectional Sofa


Toy Drawers


Vintage toy on display


Crafty 'Birthday Hat' on display

Here's a new Joinery Unit that was designed for a new Living room. The client was after a clean and modern Scandinavian look so the unit was kept simple and white. The clients have young children so two large toy drawers were added for an easy tidy up.
The shelves are slowly being filled with books, ceramics, vintage toys and quirky crafts - the white backdrop let these shine.
This open space was ideal for a corner sectional sofa so this Forma 'Pad' sofa was purchased. It is so big and soft - ideal to sink into and watch TV. The chocolate brown fabric has a soft grey lattice pattern and is a great contrast to the crisp white. There is good space in front for a coffee table (which is chosen - just letting the budget catch up!)


Photographs by Charlotte Minty.
Related Posts Plugin for WordPress, Blogger...