Showing posts with label new work. Show all posts

Styling - the Finishing Touches

Close-up of some interior styling.
Getting the interior ready for a magazine shoot.
I did quite a few private styling jobs as a request from some of my clients in 2010. They enjoy the fact that I can come in and re-hash their existing belongings and put them in a new light. I can also point out possibilities for future purchases or what to keep an eye out for. Clients really appreciate this!
Last year my mum (she's clever too) and I came on board for my sister's house and styled her place for a magazine shoot. The photographer didn't move a thing so we see that as a sign of success...
I hope to continue to do more styling in 2011.
From the NZ Home magazine.

Resene

I have previously posted about the new Studio over Garage that you see above - you can read about it here. I have just found it on the Resene website - Minty Architecture and I had entered this job into the Total Colour Awards and it is on display with a selection of other entrants. It is quite a useful tool to observe what colours are being used by other designers/architects and how they look in reality. Check it out here.
Photograph by Charlotte Minty.

New Work - Joinery with Sliding Doors

The new entertainment unit with the doors closed.
Doors opened for TV watching.
Plenty of storage.
Open shelf for easy use with remote controls.
Beading detail and traditional style handles.
Here is a joinery unit that I designed  earlier this year. When I first met my clients and asked for their brief, I was directed to a small TV sitting on a coffee table, piles of books and various TV paraphernalia sitting in an unordered array under a window. They wanted to move up to a bigger TV but not have it dominate the room; to hide away the subwoofer which still needed to have an opening so that it can still work and to store the huge collection of DVDs, CDs and other personal items that was hogging up a wardrobe in an adjoining bedroom.
Taking on board their brief as well as the traditional surroundings and furniture of their home, this is the result. The sliding doors cover the TV when not in use, the subwoofer is in a cupboard next to a opening covered in grill cloth (like a stereo speaker), the joinery is the same colour as the wall so that it is not imposing, we copied a beading detail of an adjoining sideboard for the panelled doors and we use traditional handles to tie in with the rest of the interior. The clients are happy. Mission accomplished.
Photographs by Charlotte Minty.

New Work - Bathrooms.

Main Bathroom - before.
Main Bathroom - after.
Ensuite - before.
Ensuite - after.
Separate WC - before.
Separate WC - after.

Today I visited one of my lovely clients that I had worked with earlier this year. We transformed their main bathroom, ensuite and separate WC - it was great to see the finished results today.
All of the rooms were located on the same floor so it was important to maintain continuation with the design as well as a style to suit a traditional house. I also wanted to achieve streamlined rooms with no wasted spaces. By doing this, we were able to create bigger showers and an overall spacious feel.
Photographs by Charlotte Minty.

Styling - Getting Ready for a Magazine Shoot.

Bookshelves - colour coding the bindings
And adding details among the books.
A collection of objects on top of a shelf
Fresh flowers and fantail.
The awesome window seat.
My sister, Amelia is having her house photographed tomorrow for Home New Zealand magazine. So a couple of days ago, she booked in the two best interior stylists that she knows - Mum and me.
This afternoon, the three Minty girls got together and worked the place into stylish ship shape. Amelia has a beautiful home so it wasn't hard work - just locating and composing all the elements together. I don't want to give too much away from the magazine article so I only took close up photos of some of the details.
I will mention that the rustic looking skeleton on the shelf was a gift from me. I brought it back from Toto Santos, a small town in the Baja Penisula, Mexico. He looks great next to the two canvases by John Reynolds.
Photographs by Charlotte Minty.

Seating - Before and After

The entrance wrought iron seating - before.
After.
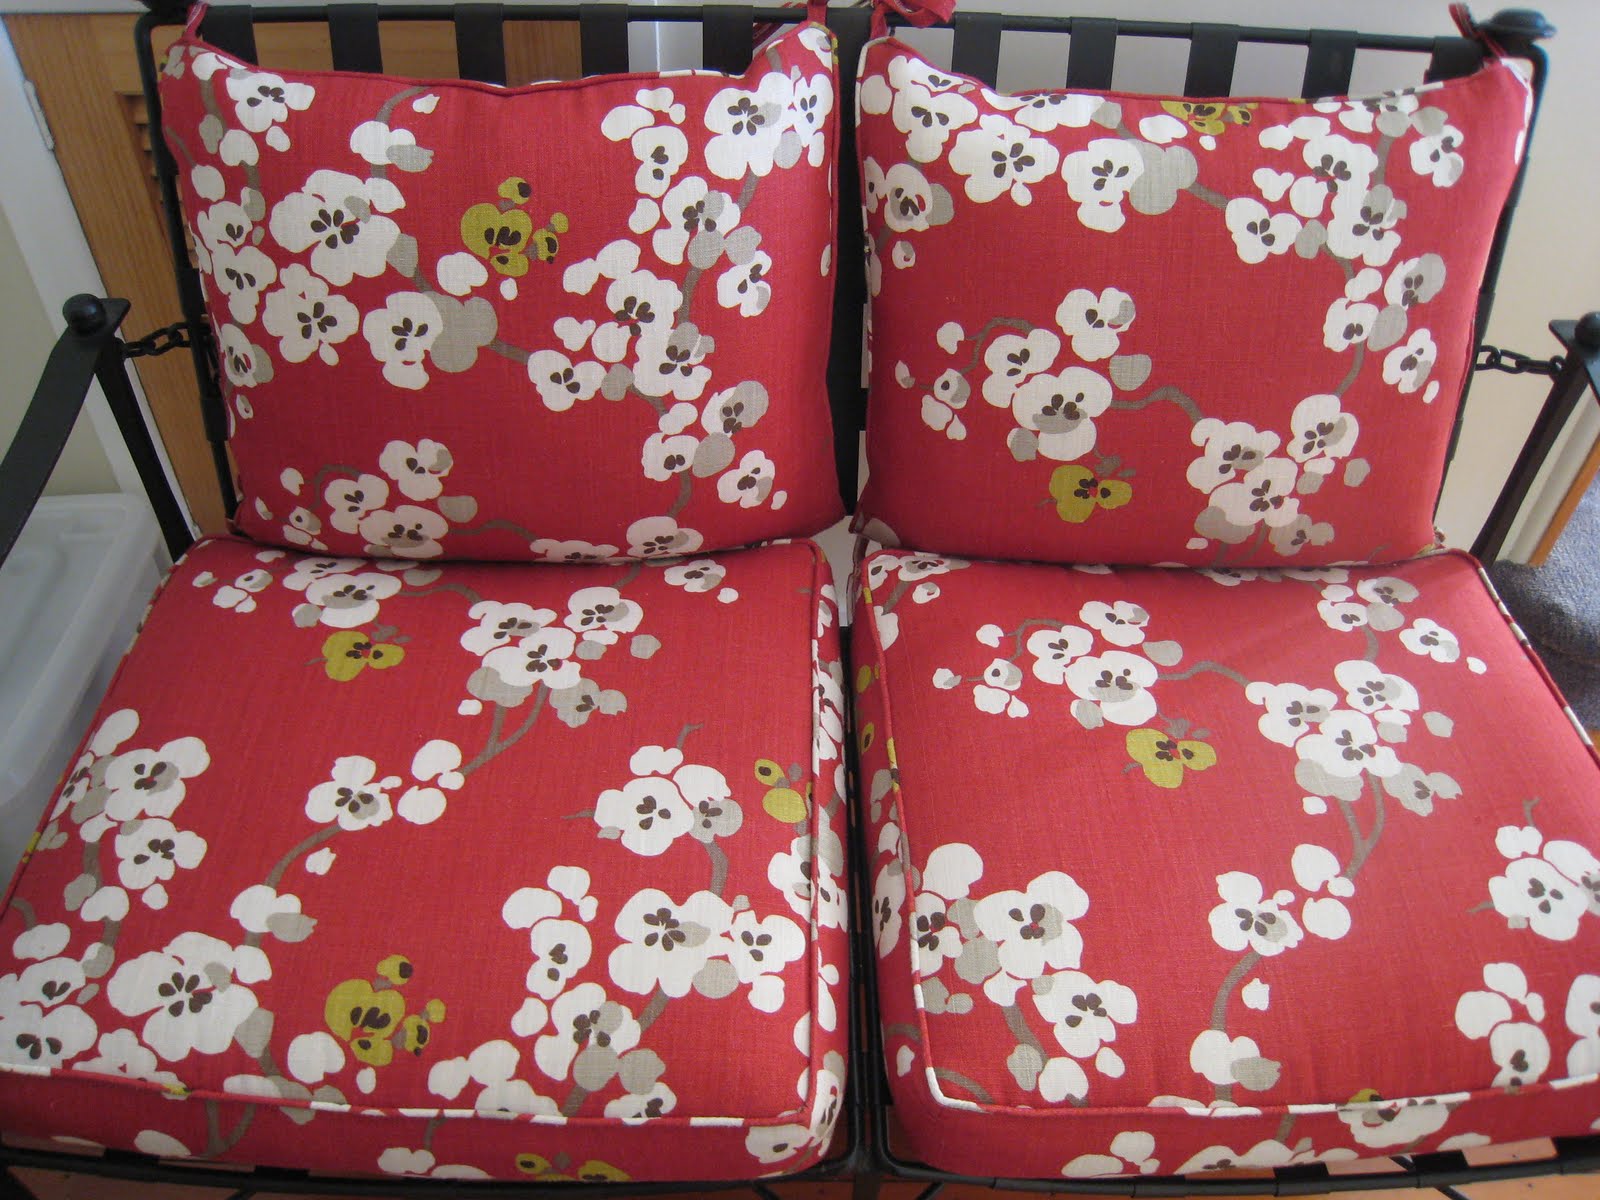
Here is a piece of furniture that was once looking worse for wear. This entrance seating belonged to a client of mine - previously it was downtrodden and beaten up.
My client loved red and to negotiate removing the too-strong red on the walls opposite, I took the red (and a gorgeous pattern) to the cushions of the seating. The result - looks great, is the central focus in the entrance and no-one throws their things on it now...
Photographs by Charlotte Minty.

New Work - Kitchen

I got a lovely email today with images of a job I worked on about 2 years ago alongside Tse Wallace Architects. I introduced the clients and architects to each other and the job was a sizeable extension to an existing house in Masterton. I later came on board as the interior designer and designed the kitchen.
While there were a few trips over the hill to Masterton for the occasional meeting, the clients did most of the project management themselves. So it was great to see the finished product today in my email box.
Photographs from Tse Wallace Architects.

New Work - Store Front Gate Installed

The new store front gate of Minerva.

Up close.
There would be a padlock to close the gate together - you can see Anne (my client) behind the glass doors on her way to lock up.

I had a late meeting this evening so I went via Cuba Street to see Minerva's new store front gate in use as it would be at the end of the working day. I have seen the gate since it's installation but hadn't had the chance to see it fully closed. The steel guys did a great job producing this gate and the client is happy with how it turned out. It has been getting many positive comments from customers too.
Photographs by Charlotte Minty.

New Work - 'Minerva' Store Update

Before - the original 'Minerva' layout with the old counter on the right by the threads area.
After - now the new magazine area with new window display cabinets.
Before - the original front of the store on the left side with display units and a large antique table.
After - The new counter now at front of the store between the antique table and window display cabinets.
There is also a new back unit for the counter (you can just see the corner of it).


'Minerva' is a book store and gallery that I designed a couple of years ago. My client called me back to replace the old counter (we had kept it on board for budget reasons) and to add more shelving in the front area of the store.
We removed the old counter and created a new magazine area. We designed a new counter and located it by the main entrance on the left hand side for more visual impact and a better view for those working behind it.
I took the 'after' photos above the other day while it was getting finished. The clients were still setting up the store, locating the new computers/phones and getting the books/magazines back in place - however, it was already looking pretty good. The clients are happy with the results.
Photographs by Charlotte Minty.

New Work - Store Front Gate

Minerva is a retail store that I worked on a couple of years ago. We are updating the store this month with a new counter, extra shelving and a store front gate.
I went to the steel factory this morning to check on progress of the gate (hopefully you can distinguish it from the background) and it's looking good. It is a simple design and I used the 'M' as the focus for the central panel. We also added some leaves and flowers trailing out out from the M to relate to the Minerva logo. Just need to choose the powdercoat colour (a dark charocal grey) and hopefully it will be installed in the next week or so.
Photographs by Charlotte Minty.

New Work - Library

Shelving finished and ladder tucked in.
Shelving continues over the door.
Ladder out and ready to use.
Sliding ladder detail.
The great book collection.
Before the new shelving.
After.
Finally - here are the photos of the 'library' that I have previously mentioned on this blog. My clients have been among house renovation madness, however, they managed to un-pack their book collection (and give away 18 boxes of books!) and fill their new shelves. It looks great and already a part of the room. The clients have located the comfy armchair on this level for future reading and have asked me to design a desk for their computer and toy (lego) storage. This will complete the picture.
Photographs by Charlotte Minty.
Related Posts Plugin for WordPress, Blogger...